


UPDATED:
Key Details
Property Type Single Family Home
Sub Type Single Family
Listing Status Active
Purchase Type For Sale
Square Footage 3,632 sqft
Price per Sqft $164
MLS Listing ID 7100981
Bedrooms 5
Full Baths 2
Half Baths 1
Year Built 2003
Annual Tax Amount $4,720
Tax Year 2026
Contingent None
Lot Size 10.000 Acres
Lot Dimensions 728x598x728x598
Property Sub-Type Single Family
Property Description
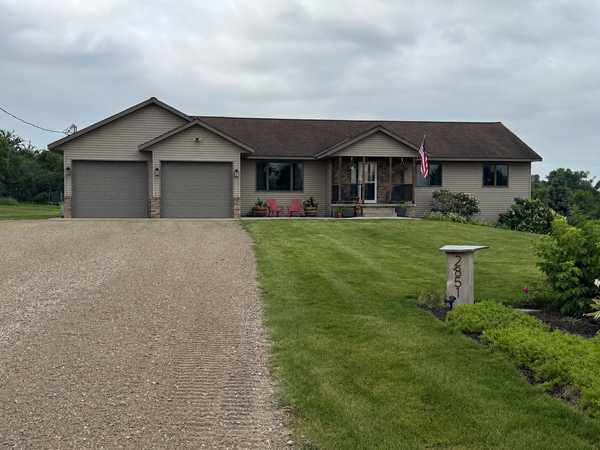
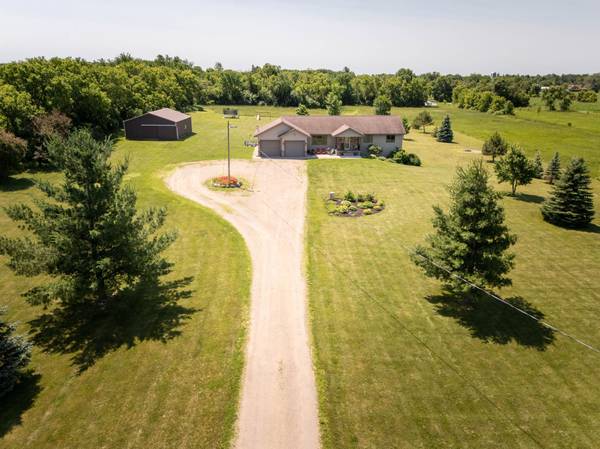
10 ACRES • 5 BEDROOMS • 3 BATHS • 30x40 POLE SHED • FIBER INTERNET • INCREDIBLE SUNSETS
Escape the hustle without giving up the connection! This spacious country home offers the peace, privacy and room you've been looking for—with fiber internet available, making working from home a breeze.
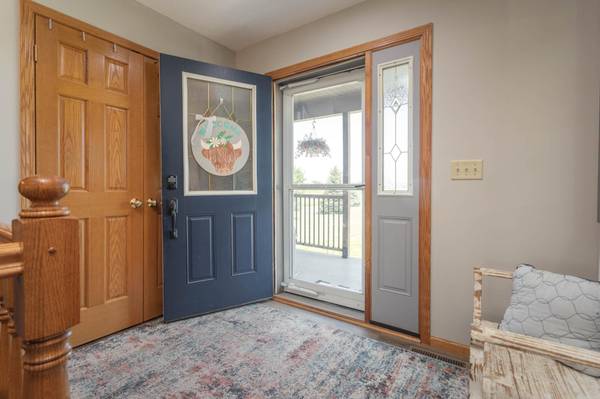
Inside, you'll find 5 bedrooms and 3 baths with many of the big-ticket updates already done, including new main-level flooring, new kitchen appliances, new countertops and a newer furnace (2019). The main level features a private primary suite with walk-in closet, jetted tub and separate shower, plus an additional bedroom, main-floor laundry and dedicated home office.
The walkout lower level offers 3 additional bedrooms, a full bath, family/game room, pantry and abundant storage, plus cozy in-floor heat with dual-fuel off-peak service.
Outside is where this property really shines. Spend summer evenings taking in gorgeous sunsets from the covered deck, enjoy established perennial gardens, patios and an inviting front porch, and bring the toys—the 30x40 pole shed provides plenty of space for equipment, hobbies and storage.
And the community is pretty special, too! Swanville was named a Top 5 Finalist in Reader's Digest's 2026 “Nicest Places in America”, not only for the amazing community but also for the terrific school!
Space to breathe. Room to grow. High-speed connection when you need it and peaceful country living when you don't.
Come experience everything this 10-acre property has to offer—and take advantage of the 2-1 rate buydown incentive available for acceptable offers through November 1!
Location
State MN
County Morrison
Zoning Residential-Single Family
Rooms
Basement Block, Daylight/Lookout Windows, Drain Tiled, Egress Window(s), Finished, Full, Sump Pump, Walkout
Dining Room Breakfast Bar, Informal Dining Room
Interior
Heating Dual Fuel/Off Peak, Forced Air, In-Floor Heating
Cooling Central Air
Fireplace No
Appliance Air-To-Air Exchanger, Cooktop, Dishwasher, Electric Water Heater, Fuel Tank - Rented, Microwave, Range, Refrigerator, Stainless Steel Appliances, Water Softener Owned
Laundry Electric Dryer Hookup, Laundry Room, Main Level, Sink, Washer Hookup
Exterior
Parking Features Attached Garage, Gravel, Finished Garage, Garage Door Opener, Heated Garage, Insulated Garage, Multiple Garages
Garage Spaces 2.0
Fence None
Pool None
Roof Type Age Over 8 Years,Asphalt
Building
Lot Description Tree Coverage - Light
Story One
Foundation 1998
Sewer Private Sewer, Septic System Compliant - Yes, Tank with Drainage Field
Water Private, Well
Level or Stories One
Structure Type Block,Concrete
New Construction false
Schools
School District Swanville
Nearby School & Business
Get More Information