


UPDATED:
Key Details
Property Type Single Family Home
Sub Type Single Family
Listing Status Active
Purchase Type For Sale
Square Footage 3,260 sqft
Price per Sqft $245
Subdivision Sunset Gables
MLS Listing ID 7115188
Bedrooms 5
Full Baths 1
Three Quarter Bath 2
Year Built 1941
Annual Tax Amount $12,135
Tax Year 2026
Contingent None
Lot Size 6,534 Sqft
Lot Dimensions 50x129
Property Sub-Type Single Family
Property Description
Inside you'll find original Oak hardwood floors, built-ins, abundant natural light, and a fresh, polished feel. The refreshed entry features new paint and hexagon vinyl flooring, while the kitchen/dining area has been completely repainted and offers granite countertops, travertine backsplash, stainless steel appliances, center island, and direct access to the backyard. The main-floor office ceiling was also repainted, and the vast majority of switches and outlets have been updated.
The main level offers 2 bedrooms and a Full Bath. Upstairs features the spacious Primary Bedroom with sitting area, updated 3/4 Bath with heated travertine floors, plus 2 additional bedrooms. The Primary sitting area offers future potential for a private ensuite Bath.
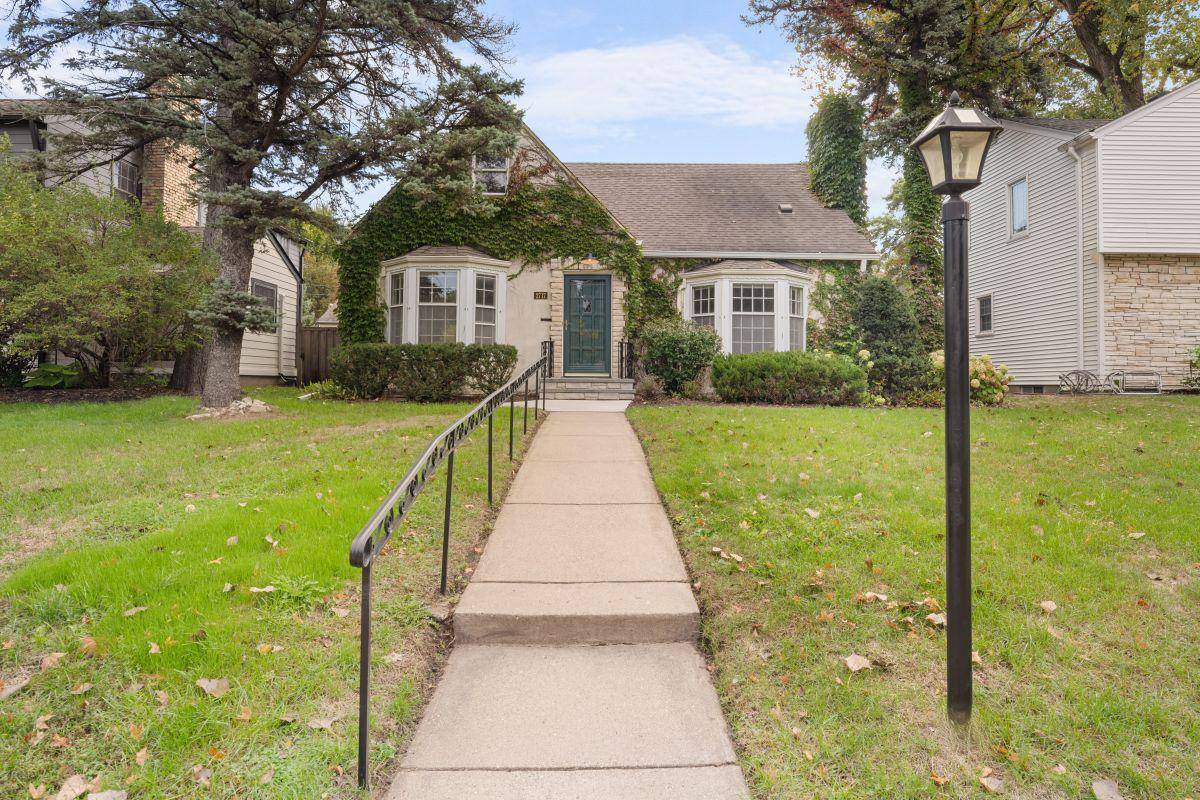
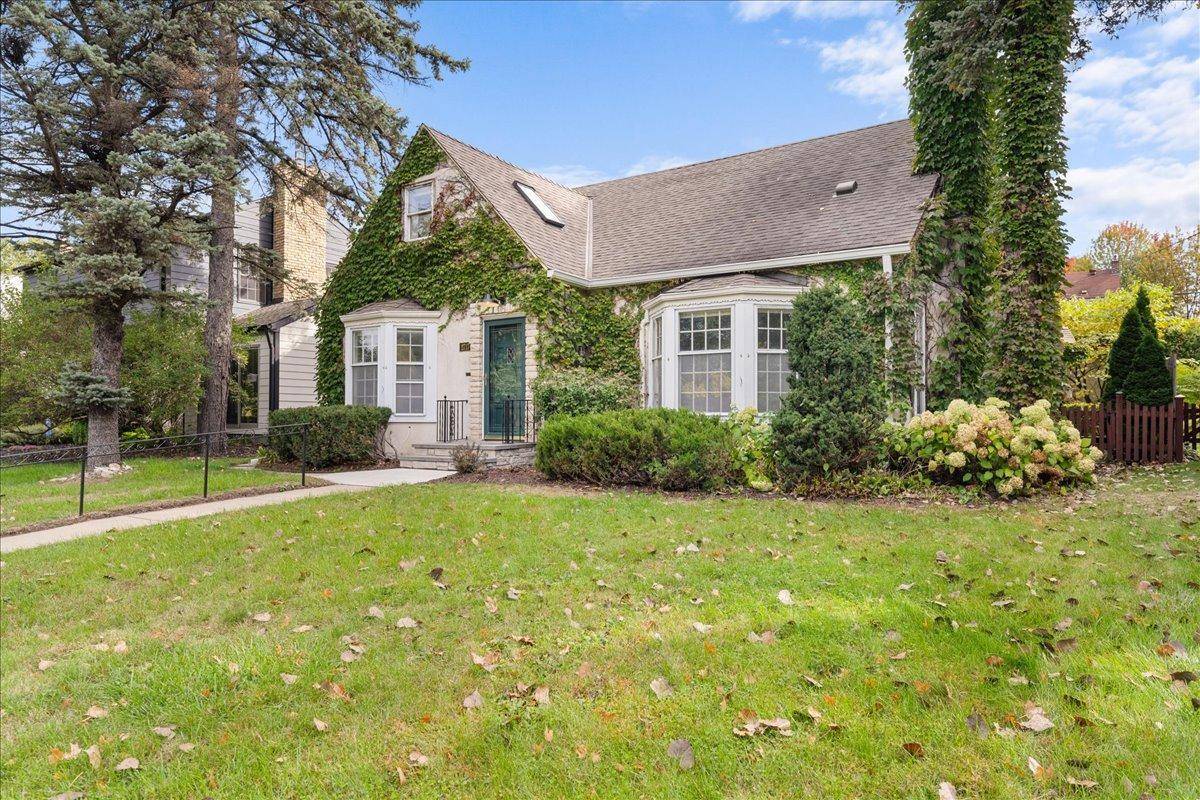
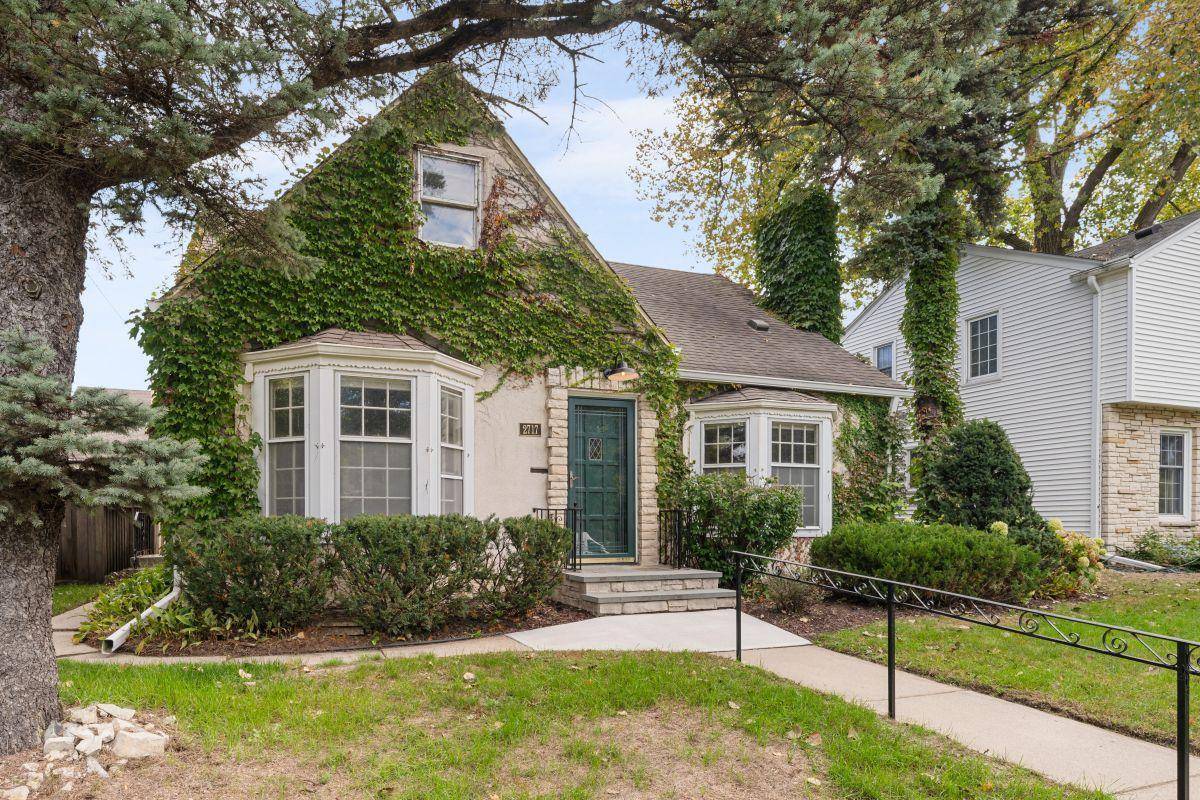
The finished LL includes a Family Room, 3/4 Bath, large laundry/workspace with new countertop, workshop, storage, and updated switches/outlets. Outside, enjoy redone landscaping, fenced yard, Ipe deck, pergola, and a refreshed front entrance with updated door/hardware and new light fixture.
Super clean, exceptionally well cared for, and ready to move right in! Ideally located near lakes, trails, parks, dining, shopping & more. Located within the St. Louis Park/Minneapolis ERUV area; buyers to independently verify boundaries and information important to them.
Location
State MN
County Hennepin
Zoning Residential-Single Family
Rooms
Basement Block, Finished, Full, Storage Space
Dining Room Informal Dining Room, Kitchen/Dining Room
Interior
Heating Forced Air, In-Floor Heating
Cooling Central Air
Fireplaces Number 1
Fireplaces Type Living Room, Wood Burning
Fireplace Yes
Appliance Air-To-Air Exchanger, Dishwasher, Disposal, Dryer, Exhaust Fan, Humidifier, Microwave, Range, Refrigerator, Washer
Laundry Lower Level, Sink
Exterior
Parking Features Detached Garage, Asphalt, Garage Door Opener
Garage Spaces 2.0
Fence Full, Privacy, Wood
Pool None
Roof Type Age Over 8 Years
Building
Lot Description Public Transit (w/in 6 blks), Tree Coverage - Light
Story Two
Foundation 1098
Sewer City Sewer/Connected
Water City Water/Connected
Level or Stories Two
New Construction false
Schools
School District Minneapolis
Nearby School & Business
Get More Information