


UPDATED:
Key Details
Property Type Single Family Home
Sub Type Single Family
Listing Status Active
Purchase Type For Sale
Square Footage 3,896 sqft
Price per Sqft $234
Subdivision The Pines At The District
MLS Listing ID 7118365
Bedrooms 4
Full Baths 2
Three Quarter Bath 1
Year Built 2024
Annual Tax Amount $8,655
Tax Year 2025
Contingent None
Lot Size 0.282 Acres
Lot Dimensions 88x140x88x140
Property Sub-Type Single Family
Property Description
The open-concept main level showcases vaulted ceilings and an abundance of natural light, creating a bright and inviting atmosphere. The kitchen is designed to impress with an oversized island, quartz countertops, gas range with custom hood, and a large pantry. Adjacent to the kitchen, the dining area opens to a covered, maintenance-free deck overlooking the backyard.
The spacious living features a beautiful built-in fireplace and expansive windows that fill the space with natural light. The main floor primary suite offers a peaceful escape with a vaulted ceiling, walk-in closet, and a luxurious en-suite bath featuring a tiled shower, private toilet, and an oversized dual sink vanity.
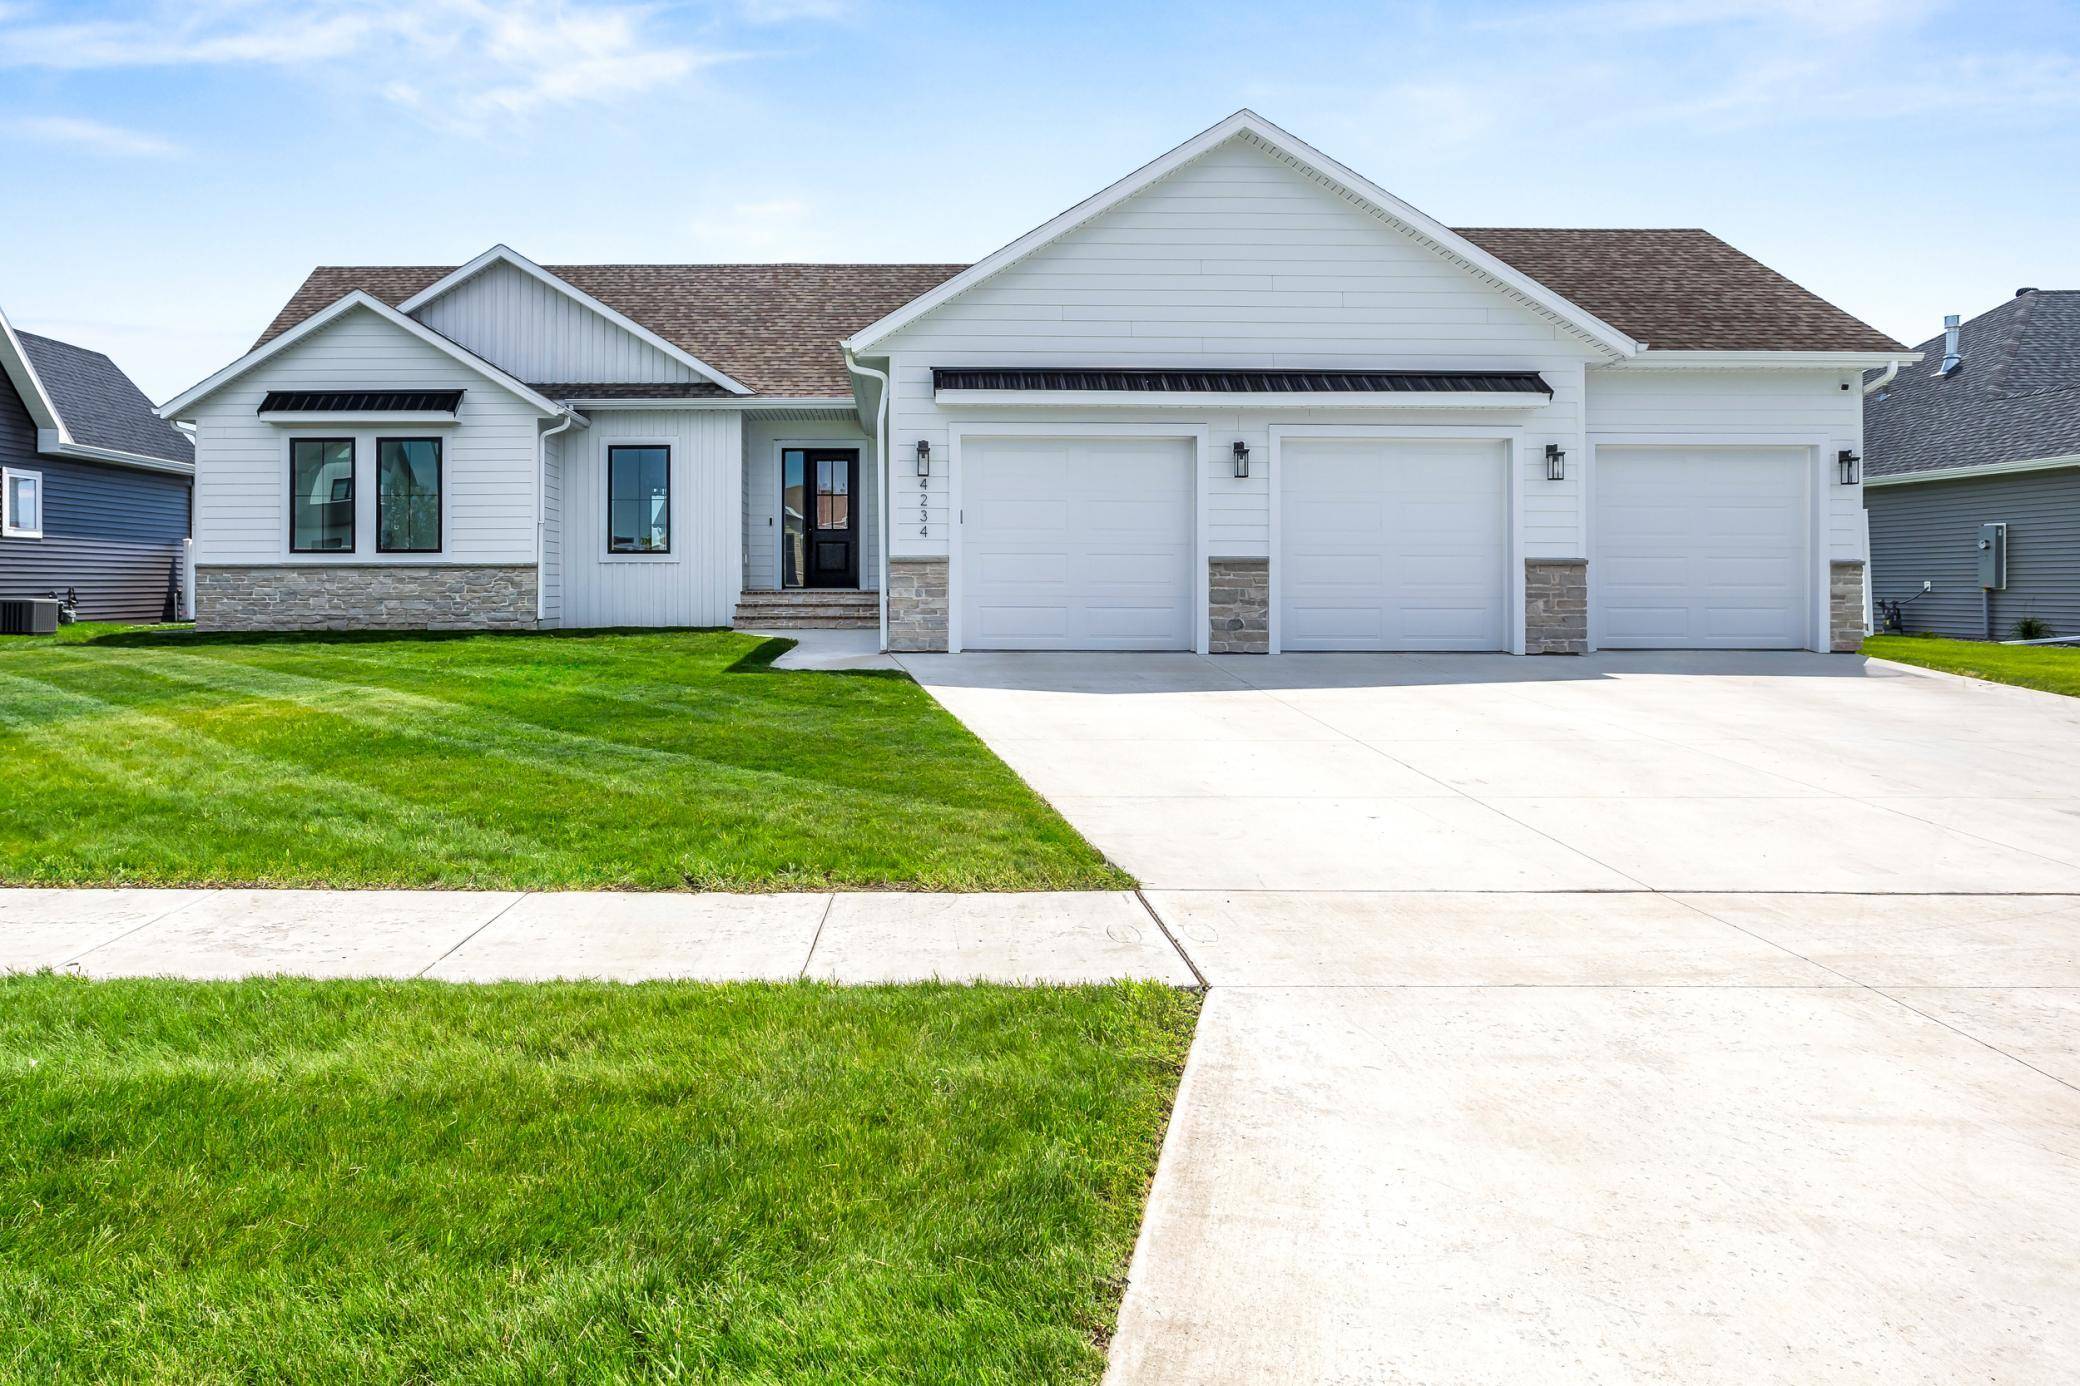
Also on the main level are a generous laundry room with built-in cabinetry, a second bedroom, and a functional mudroom complete with custom lockers just off the oversized, heated garage with durable epoxy floors.
The fully finished lower level features higher 9-foot ceilings, a large family room, custom wet bar, two additional bedrooms, and a full bathroom providing the perfect space for entertaining, guests, or everyday living.
Schedule your private showing today!
Location
State ND
County Cass
Zoning Residential-Single Family
Rooms
Basement Egress Window(s), Finished, Full, Sump Pump
Interior
Heating Forced Air
Cooling Central Air
Fireplaces Number 1
Fireplace Yes
Exterior
Parking Features Attached Garage
Garage Spaces 3.0
Building
Story One
Foundation 1948
Sewer City Sewer/Connected
Water City Water/Connected
Level or Stories One
New Construction false
Schools
School District Fargo
Nearby School & Business
Get More Information