



UPDATED:
Key Details
Property Type Single Family Home
Sub Type Single Family
Listing Status Active
Purchase Type For Sale
Square Footage 6,360 sqft
Price per Sqft $1,084
Subdivision Berens Point
MLS Listing ID 7107745
Bedrooms 3
Full Baths 3
Three Quarter Bath 1
Year Built 2015
Annual Tax Amount $26,758
Tax Year 2026
Contingent None
Lot Size 8.900 Acres
Lot Dimensions 1x1x1x1
Property Sub-Type Single Family
Property Description
From the moment you step inside, the quality and elegance are unmistakable. Expansive living spaces, soaring ceilings, and exceptional finishes create a home designed for both everyday comfort and grand entertaining. The luxurious primary suite is a true retreat, featuring a spa-inspired ensuite with heated marble floors, a custom walk-in shower with a heated bench, and oversized his-and-her walk-in closets that rival the size of many bedrooms.
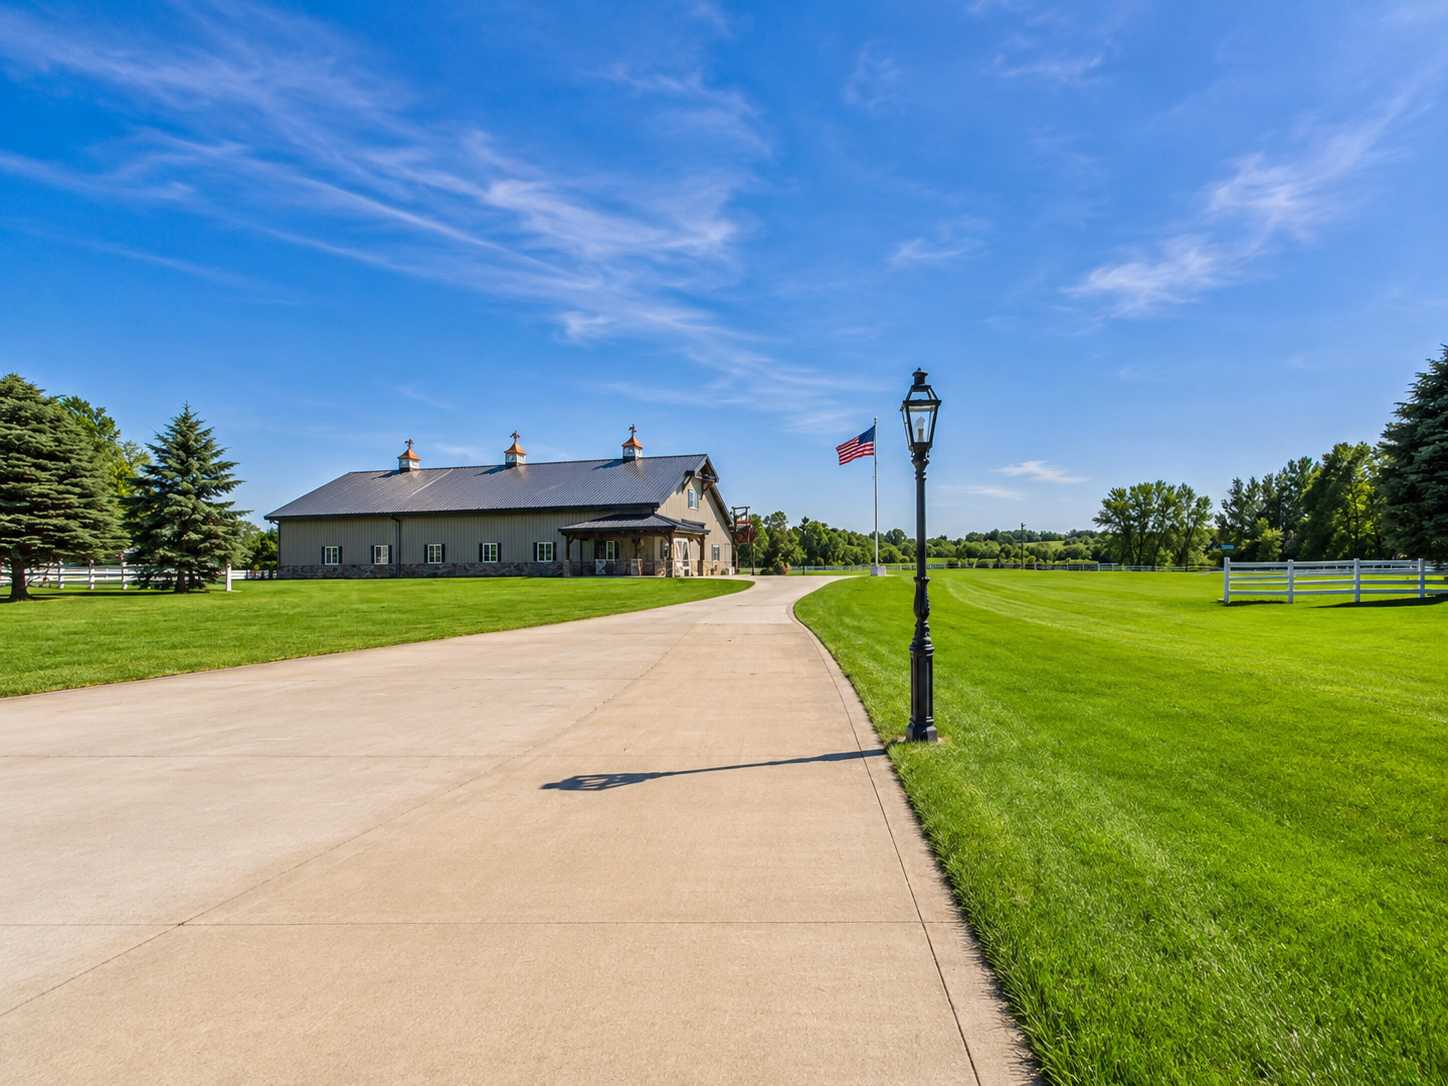
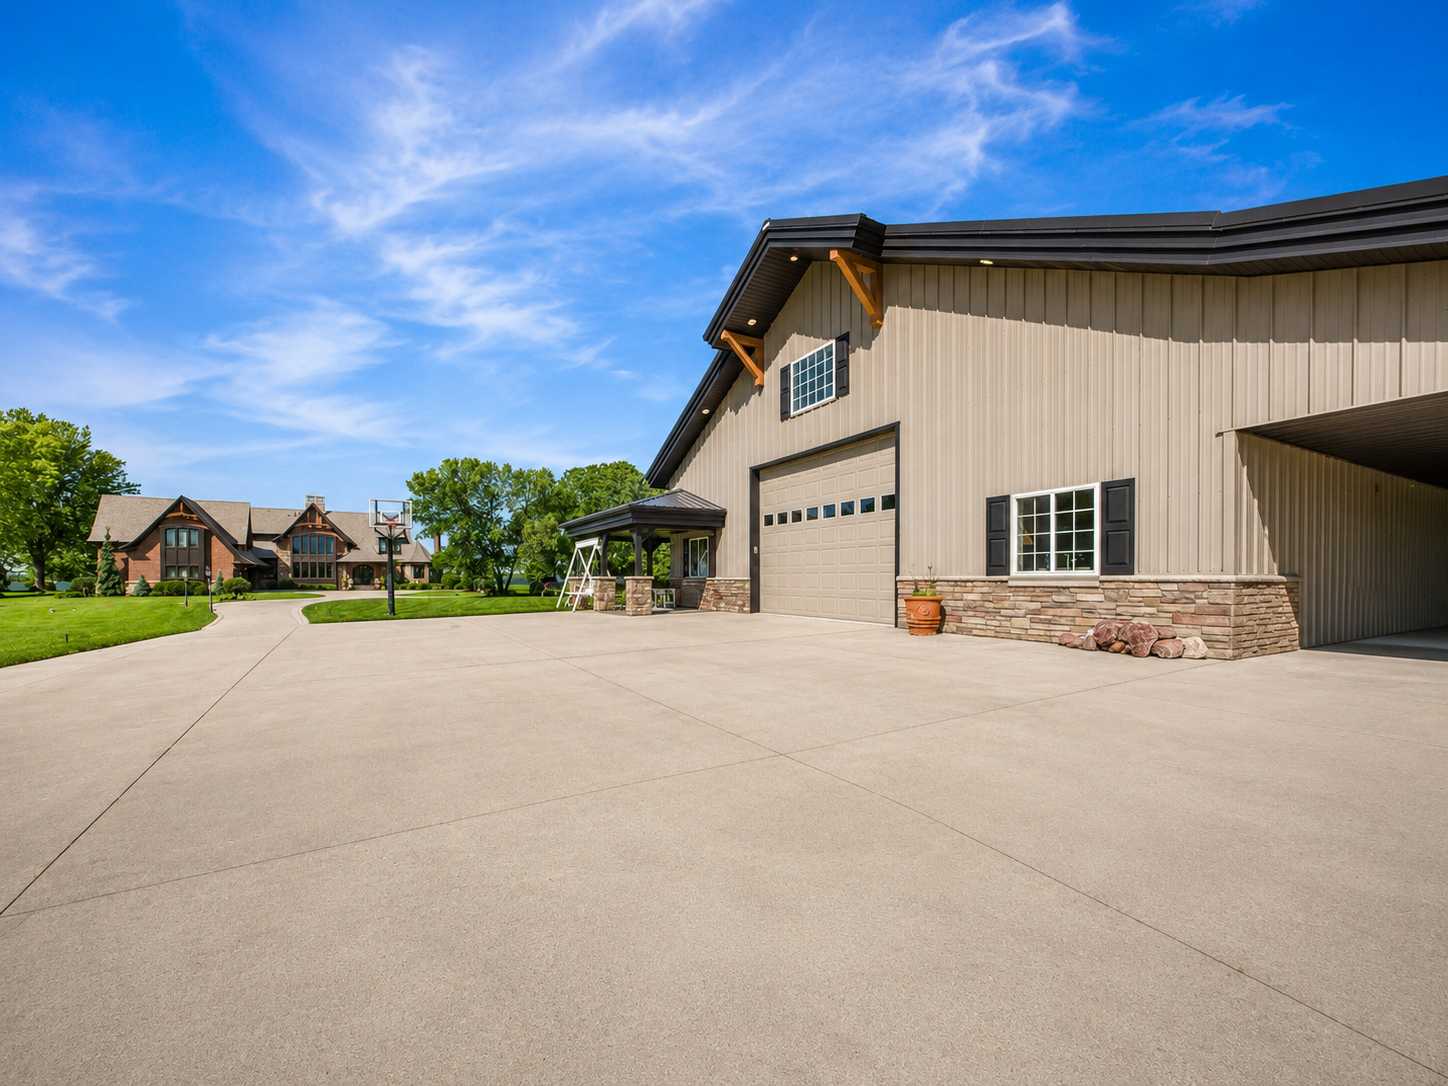
Every room has been thoughtfully designed with generous proportions, timeless finishes, and breathtaking views of the lake or surrounding acreage. Gather with family and friends while enjoying Lake Minnewaska's spectacular sunsets from the heated tile lakeside patio, or unwind in the heated detached shop overlooking the peaceful back acreage—perfect for hobbies, entertaining, or additional storage.
This remarkable estate offers an unmatched combination of privacy, luxury, and shoreline rarely available on Lake Minnewaska. With award-winning construction, exceptional amenities, and a setting that simply cannot be replicated, this is more than a home—it's a legacy property. Schedule your private showing today and experience one of Minnesota's finest lakefront estates.
Location
State MN
County Pope
Zoning Agriculture,Residential-Single Family
Body of Water [{\"NST_LakeChain\":\"N\", \"LakeAcres\":8050.3, \"WaterBodyKey\":\"105926\", \"LakeDepth\":32, \"BodyOfWaterNumber\":\"61013000\", \"WaterBodyName\":\"Minnewaska\", \"NST_LakeClass\":\"General Development\"}]
Lake Name Minnewaska
Rooms
Basement Block, In-Floor Heat, Sump Pump
Dining Room Breakfast Area, Eat In Kitchen, Kitchen/Dining Room, Living/Dining Room
Interior
Heating Forced Air, Fireplace(s), Geothermal, In-Floor Heating
Cooling Central Air, Dual, Geothermal
Fireplaces Number 5
Fireplaces Type Brick, Electric, Family Room, Full Masonry, Gas, Living Room, Primary Bedroom, Stone
Fireplace Yes
Appliance Air-To-Air Exchanger, Chandelier, Cooktop, Dishwasher, Double Oven, Dryer, ENERGY STAR Qualified Appliances, Exhaust Fan, Freezer, Fuel Tank - Owned, Humidifier, Gas Water Heater, Water Osmosis System, Microwave, Range, Refrigerator, Water Softener Owned, Wine Cooler
Laundry Laundry Closet, Laundry Room
Exterior
Parking Features Attached Garage, Detached Garage, Concrete, Electric, Floor Drain, Finished Garage, Garage Door Opener, Heated Garage, Insulated Garage, Multiple Garages, Storage
Garage Spaces 3.0
Fence Composite
Waterfront Description Dock,Lake Front
View Lake, Panoramic
Roof Type Architectural Shingle
Road Frontage N
Building
Lot Description Irregular Lot, Suitable for Horses, Tree Coverage - Light, Underground Utilities
Story Two
Foundation 8832
Sewer Septic System Compliant - Yes
Water Well
Level or Stories Two
Structure Type Concrete,Frame,ICFs (Insulated Concrete Forms),Structurally Insulated Panels
New Construction false
Schools
School District Minnewaska
Others
Virtual Tour https://tour.giraffe360.com/33e04208145942819683267c1b3fe641
Nearby School & Business
Get More Information