

For more information regarding the value of a property, please contact us for a free consultation.
Key Details
Sold Price $465,000
Property Type Single Family Home
Sub Type Single Family
Listing Status Sold
Purchase Type For Sale
Square Footage 3,665 sqft
Price per Sqft $126
Subdivision Meadowlark Glen
MLS Listing ID 7142893
Sold Date 11/18/26
Bedrooms 4
Full Baths 1
Half Baths 1
Three Quarter Bath 2
Year Built 1987
Annual Tax Amount $6,514
Tax Year 2026
Contingent None
Lot Size 10,890 Sqft
Lot Dimensions 9
Property Sub-Type Single Family
Property Description
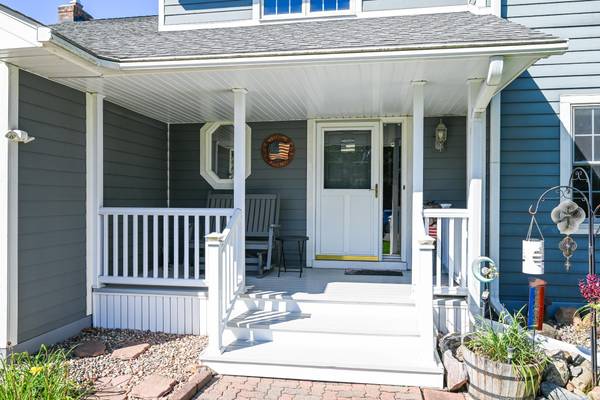
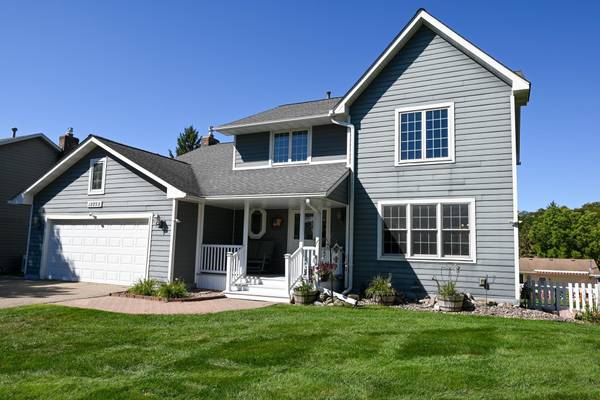
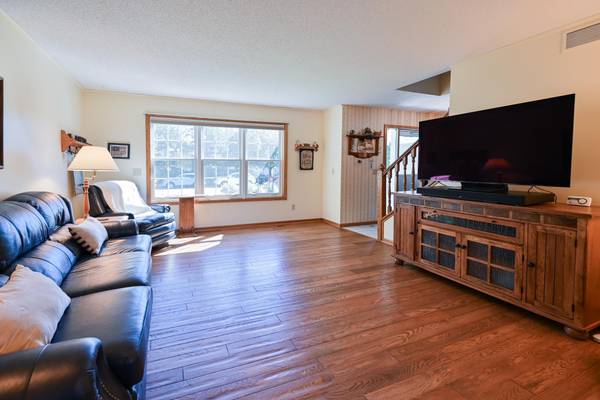
Welcome to this spacious two-story home nestled in a wonderful, highly sought-after neighborhood! Set on a large, beautifully fenced lot with mature trees, this property offers an ideal combination of generous living space, thoughtful updates, and a peaceful backyard setting. The main level welcomes you with beautiful hand-scraped wood floors and an abundance of natural light. The light-filled living room flows into a formal dining room. The spacious kitchen features a center island and an open-concept design that connects seamlessly to the inviting family room, complete with a cozy gas fireplace. An informal dining area provides easy access to the stunning four-season porch, creating a wonderful extension of the home's living space and offering views of the backyard. Step outside to the deck to relax or it is the perfect place to gather and entertain. Upstairs, you'll find four large bedrooms, providing plenty of space for family, guests, work-from-home needs, or hobbies. The spacious primary bedroom overlooks the beautiful backyard and features double closets and a private 3/4 bathroom. A full bathroom serves the additional bedrooms.
The lower level adds even more flexibility with a large office space, an additional 3/4 bathroom, and expansive, flexible living space with endless possibilities. Create an impressive amusement room, additional family room, hobby space, or whatever best suits your lifestyle! The lower level walks out directly to a fantastic concrete patio and the beautiful backyard, making indoor/outdoor living and entertaining a breeze.
This home has been thoughtfully updated and maintained throughout the years, including James Hardie® board siding, Andersen windows, furnace, A/C, and much more. The combination of substantial updates, spacious living areas, large bedrooms, multiple gathering spaces, and an exceptional lot makes this a home you'll want to see! Please see the supplement for additional details on the home's improvements and updates.
Location
State MN
County Dakota
Zoning Residential-Single Family
Rooms
Basement Block, Daylight/Lookout Windows, Drain Tiled, Finished, Full, Sump Pump, Walkout
Dining Room Informal Dining Room, Kitchen/Dining Room, Separate/Formal Dining Room
Interior
Heating Forced Air, Humidity Control
Cooling Central Air
Fireplaces Number 1
Fireplaces Type Brick, Circulating, Family Room, Gas
Fireplace Yes
Appliance Air-To-Air Exchanger, Dishwasher, Disposal, Dryer, Exhaust Fan, Humidifier, Gas Water Heater, Water Filtration System, Range, Refrigerator, Washer, Water Softener Owned
Laundry Electric Dryer Hookup, Main Level, Sink
Exterior
Parking Features Attached Garage, Asphalt, Garage Door Opener
Garage Spaces 2.0
Fence Chain Link, Full
Pool None
Roof Type Age Over 8 Years
Building
Story Two
Foundation 1242
Sewer City Sewer/Connected
Water City Water/Connected
Level or Stories Two
New Construction false
Schools
School District Rosemount-Apple Valley-Eagan
Read Less Info
Want to know what your home might be worth? Contact us for a FREE valuation!

Our team is ready to help you sell your home for the highest possible price ASAP
Nearby Schools & Businesses
Get More Information